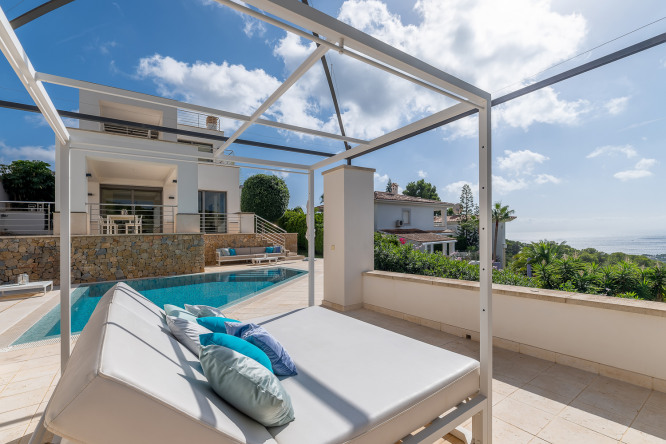
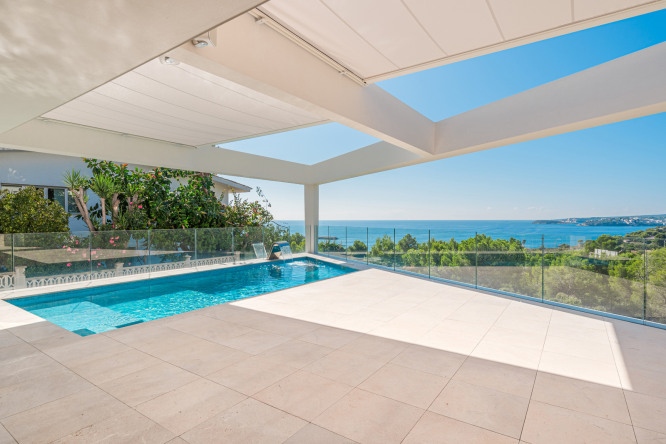
Located in the sought-after residential area of Costa d’en Blanes, this fully renovated luxury villa sits on a lot measuring approximately 917 m². It combines contemporary design, high-quality materials, and a warm atmosphere with an attractive partial ocean view.
With approximately 329 m² of living space spread across three levels, the villa offers spacious and thoughtfully designed rooms, four bedrooms, three bathrooms, and a guest restroom. Elegant wood elements, natural materials, and harmonious architecture lend the home a special sense of tranquility and elegance.
Even the spacious entryway conveys the open floor plan, abundant natural light, and a seamless connection between indoor and outdoor areas. Large window walls repeatedly offer views of the greenery and, in some places, the sea.
The heart of the villa is the spacious living and dining area with impressive double-height ceilings. The open-concept kitchen is fully equipped with high-quality appliances and blends in harmoniously. Large sliding doors open onto the private garden and pool, creating a seamless transition between indoor living and the Mediterranean outdoor lifestyle.
On the same level is a bedroom with an en suite bathroom—ideal for guests. Another bedroom on the mezzanine level can be used flexibly as a children’s room or a home office.
On the upper floor, an elegant master suite awaits you, featuring a walk-in closet, a bathroom with a separate shower and a freestanding bathtub, and a private balcony with a partial ocean view. Two additional double bedrooms and a modern bathroom complete this level.
The low-maintenance Mediterranean garden surrounds the private pool and the covered outdoor kitchen—an idyllic spot for relaxing under the Mallorcan sun. A private sauna complements the villa’s wellness amenities.
A garage offers additional convenience: from here, there is direct access via a staircase to the first floor.
Energy certificate
Energy certificate
in process
In process
Equipment/Features
Landscaped gardens and terraces surround the property. Electronically controlled security gates provide access to the large garage, which offers direct access to the kitchen/dining room via an internal staircase. A sauna and storage room are located next to the cabaña.
Fully integrated air conditioning serves all rooms and underfloor heating throughout.
Location
Miscellaneous
Disclaimer:
All information provided is based on data supplied to us by the seller/client. LFM assumes no liability for the completeness, accuracy and timeliness of this information. Price changes or unannounced offer cancellations cannot be ruled out. The purchase price quoted does not include incidental costs such as land transfer tax, notary, lawyer and land registry costs, which are to be carried by the buyer.